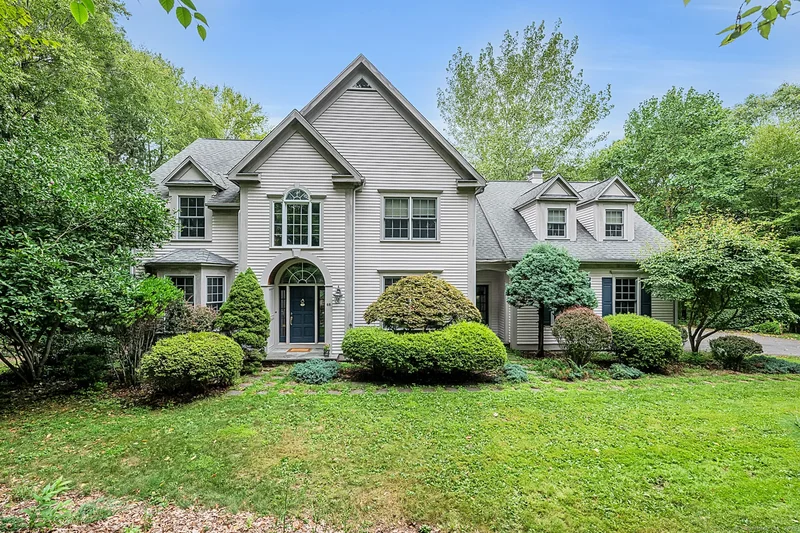
44 Echo Lane, Glastonbury, Connecticut, United States. - Hero Image
44
Echo Lane
Glastonbury | Connecticut

Where Simplicity

Satisfies Soul

View More
Menu
Berkshire Hathaway HomeServices New England Properties Farmington
Presented At
$625,000
Bedrooms
3
Bathrooms
3
Living
2,324
SQFT
44 Echo Lane, Glastonbury, Connecticut, United States. - Photo 1
44 Echo Lane, Glastonbury, Connecticut, United States. - Photo 2
44 Echo Lane, Glastonbury, Connecticut, United States. - Photo 3
44 Echo Lane, Glastonbury, Connecticut, United States. - Photo 4
44 Echo Lane, Glastonbury, Connecticut, United States. - Photo 5
44 Echo Lane, Glastonbury, Connecticut, United States. - Photo 6
44 Echo Lane, Glastonbury, Connecticut, United States. - Photo 7
44 Echo Lane, Glastonbury, Connecticut, United States. - Photo 8
44 Echo Lane, Glastonbury, Connecticut, United States. - Photo 9
44 Echo Lane, Glastonbury, Connecticut, United States. - Photo 10
44 Echo Lane, Glastonbury, Connecticut, United States. - Photo 11
44 Echo Lane, Glastonbury, Connecticut, United States. - Photo 12
44 Echo Lane, Glastonbury, Connecticut, United States. - Photo 13
44 Echo Lane, Glastonbury, Connecticut, United States. - Photo 14
44 Echo Lane, Glastonbury, Connecticut, United States. - Photo 15
44 Echo Lane, Glastonbury, Connecticut, United States. - Photo 16
44 Echo Lane, Glastonbury, Connecticut, United States. - Photo 17
44 Echo Lane, Glastonbury, Connecticut, United States. - Photo 18
44 Echo Lane, Glastonbury, Connecticut, United States. - Photo 19
44 Echo Lane, Glastonbury, Connecticut, United States. - Photo 20
44 Echo Lane, Glastonbury, Connecticut, United States. - Photo 21
44 Echo Lane, Glastonbury, Connecticut, United States. - Photo 22
44 Echo Lane, Glastonbury, Connecticut, United States. - Photo 23
44 Echo Lane, Glastonbury, Connecticut, United States. - Photo 24
44 Echo Lane, Glastonbury, Connecticut, United States. - Photo 25
44 Echo Lane, Glastonbury, Connecticut, United States. - Photo 26
44 Echo Lane, Glastonbury, Connecticut, United States. - Photo 27
44 Echo Lane, Glastonbury, Connecticut, United States. - Photo 28
44 Echo Lane, Glastonbury, Connecticut, United States. - Photo 29
44 Echo Lane, Glastonbury, Connecticut, United States. - Photo 30
44 Echo Lane, Glastonbury, Connecticut, United States. - Photo 31
44 Echo Lane, Glastonbury, Connecticut, United States. - Photo 32
44 Echo Lane, Glastonbury, Connecticut, United States. - Photo 33
44 Echo Lane, Glastonbury, Connecticut, United States. - Photo 34
44 Echo Lane, Glastonbury, Connecticut, United States. - Photo 35
44 Echo Lane, Glastonbury, Connecticut, United States. - Photo 36
Thumbnail 1
Thumbnail 2
Thumbnail 3
Thumbnail 4
Thumbnail 5
Thumbnail 6
Thumbnail 7
Thumbnail 8
Thumbnail 9
Thumbnail 10
Thumbnail 11
Thumbnail 12
Thumbnail 13
Thumbnail 14
Thumbnail 15
Thumbnail 16
Thumbnail 17
Thumbnail 18
Thumbnail 19
Thumbnail 20
Thumbnail 21
Thumbnail 22
Thumbnail 23
Thumbnail 24
Thumbnail 25
Thumbnail 26
Thumbnail 27
Thumbnail 28
Thumbnail 29
Thumbnail 30
Thumbnail 31
Thumbnail 32
Thumbnail 33
Thumbnail 34
Thumbnail 35
Thumbnail 36
44 Echo Lane, Glastonbury, Connecticut, United States. , Glastonbury , Connecticut

44 Echo Lane, Glastonbury, CT 06073 MLS#:24133688

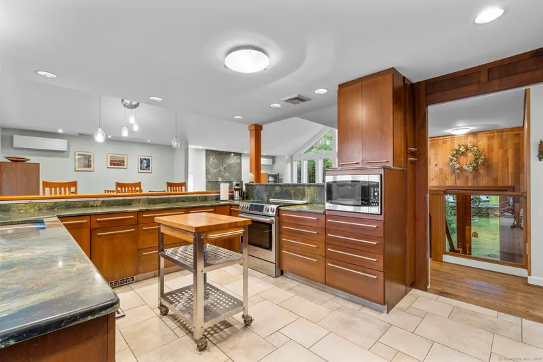
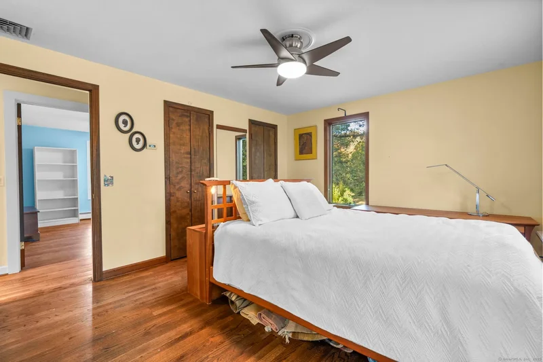
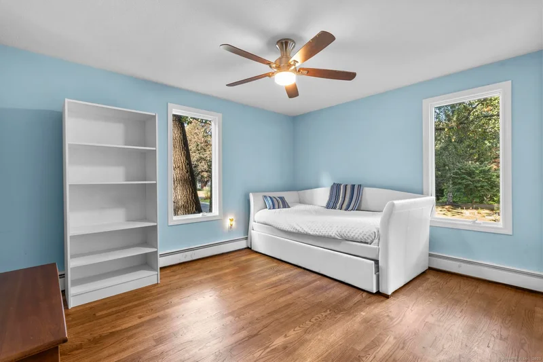
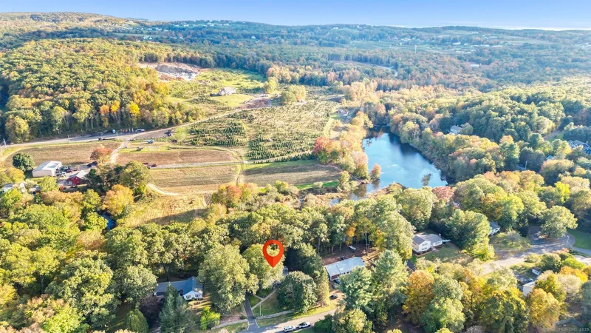
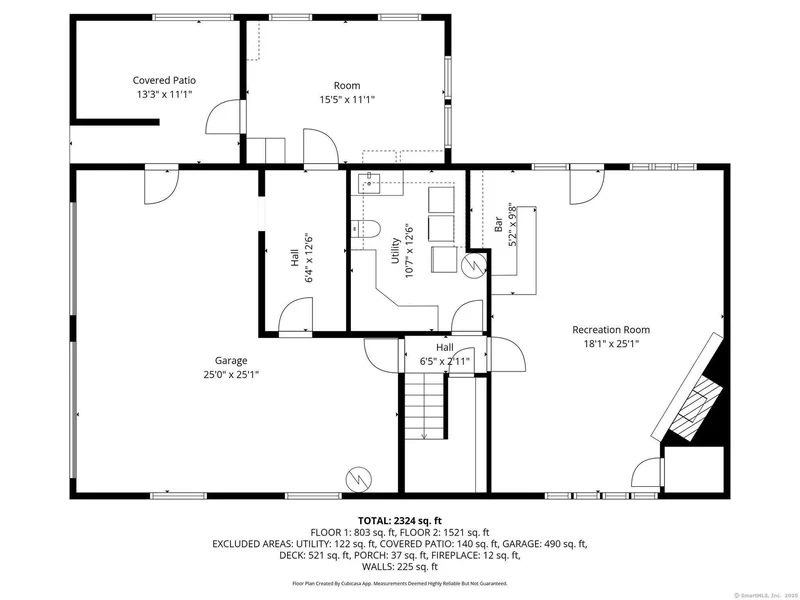
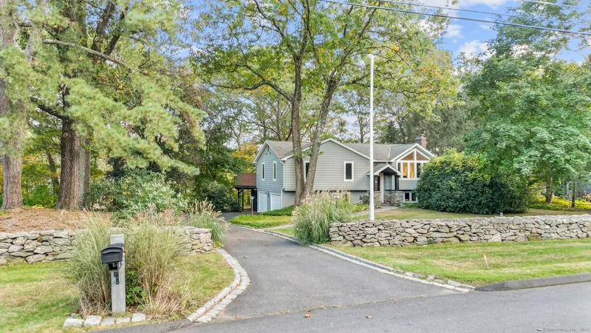
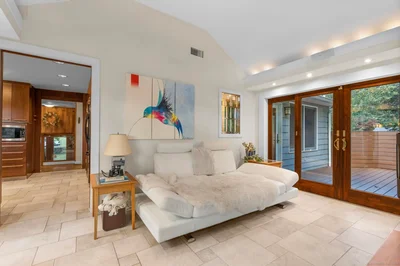
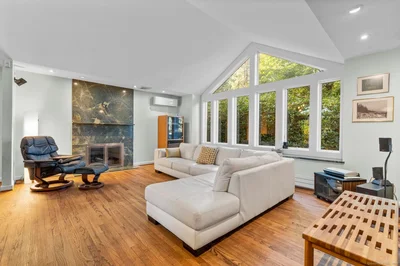
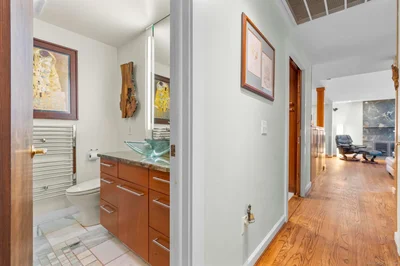
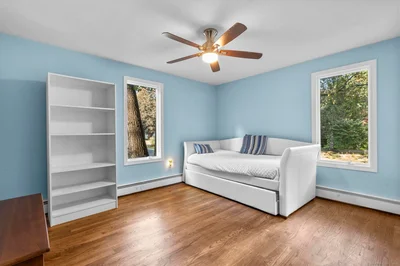
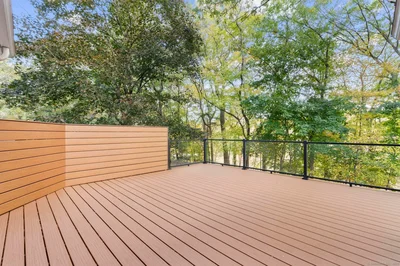
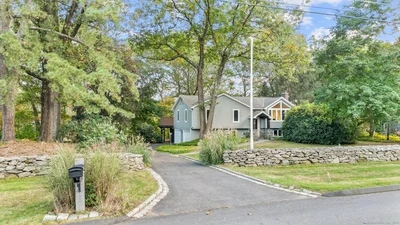
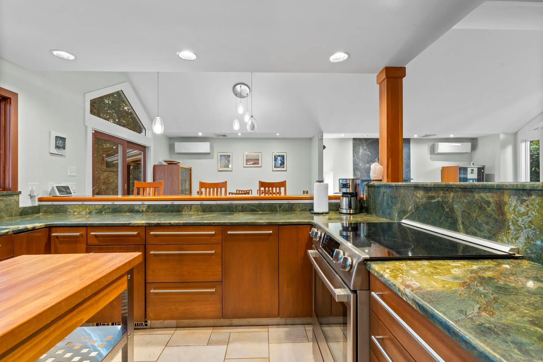
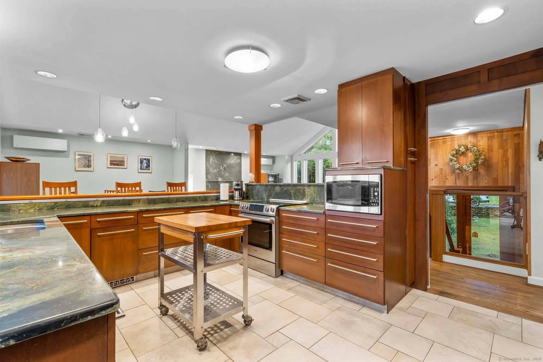
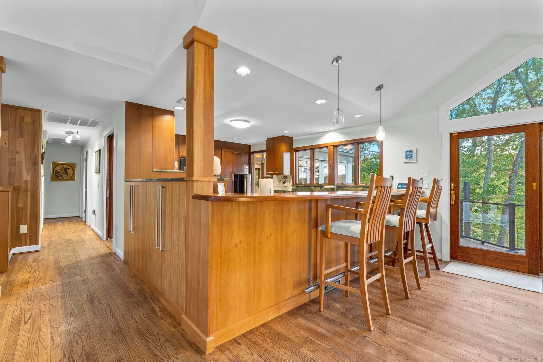
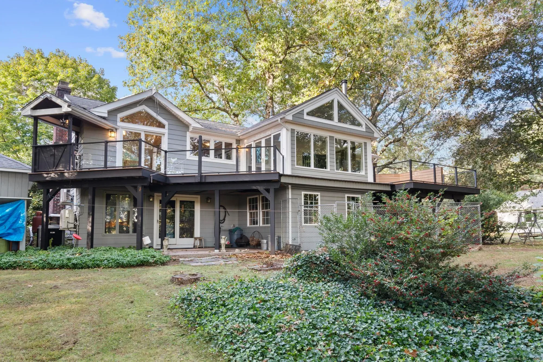
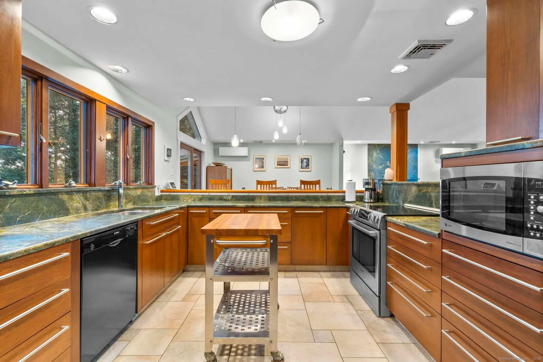
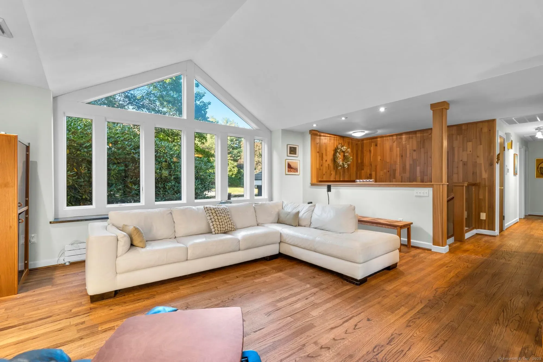
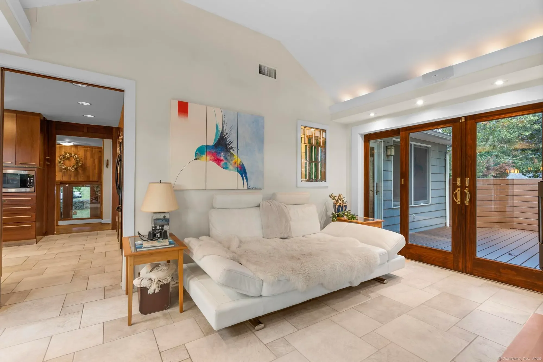
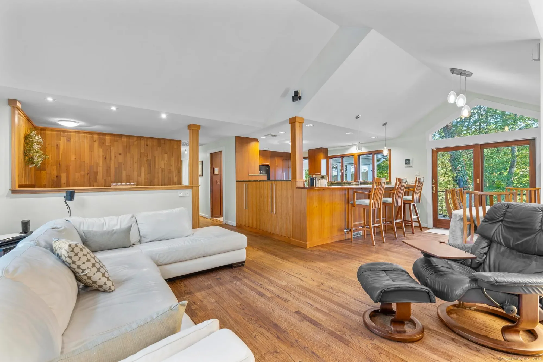
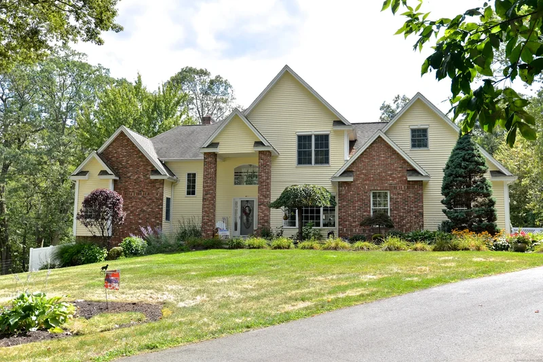
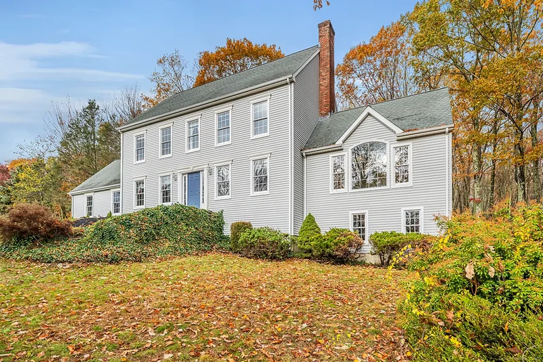
Welcome to your own retreat a lovingly renovated raised ranch on a lush, artfully landscaped lot. With a 2car garage, wood shed, enclosed shed, garden enclosure, and two expansive decks (with underdeck drainage to keep below spaces dry), this home marries functionality and beauty. Step through the 10 glass entry doors into a space bathed in natural light. The living & dining rooms soar under cathedral ceilings (added by architect Sheldon Crosby, AIA) and present seasonal views of mature trees and a pond. A bay windowand walls of glass draw the outside in. The hardwood floors (refinished in walnutoiled oak) extend seamlessly throughout the living area, hall, and three bedrooms. The heart of the home is the gourmet kitchendesigned for social cooking. A 2 thick cherry bar counter connects cooks to guests. Wood Mode cabinetry features clever storage: corner carousels, mixer pullouts (with builtin outlet), pullout recycle bins, and dovetailed drawers. The counters: imported Indian Rainforest granite slabs that are durable and elegant. High end builtin appliances include Bosch convection oven, induction cooktop, Bosch dishwasher, GE Profile microwave, and Amana Frenchdoor fridge. Porcelain tile floors with ashlar pattern add refinement underfoot. Cozy touches abound: two propane gas fireplaces with Rainforest granite surrounds; a Scandinavian Morso wood stove in the sunroom Runtal hydronic baseboard and towelwarmer systems in key rooms; central air, three split AC units, and a central vacuum system. The attic is insulated well beyond code (R12) and boasts a plywood floor for storage. Outside, the property is framed by a stone wall built by local landscaper Dondero (2003), accented with granite brick edging along the driveway. The mailbox stands on a stone pedestal; the flagpole, handcrafted by a former owner engineer, pivots for maintenance and includes a spotlight for 24/7 illumination. In fall 2024, licensed contractor Kevin Roy replaced both decks and railings with Trek Signature weatherproof planks (50year warranty), with black metal posts and frameless glass railings to preserve your view. Beneath the large 18 deck lies a space formerly supporting a sunken hot tub or garden shed. Practical features: heated workshop under the sunroom; attached dog pen (6 high) with door to workshop; 3 exterior water spigots (front yard, under deck, dog pen), plus a capped line at the garden shed; 200 amp electrical panel, upgraded oil furnace & new starter, and fully outfitted garage with outlets for woodworking. The hallway bathroom features a granite slab shower enclosure, glass vessel sink, Toto toilet, solar tube lighting, and Judo shower head. The master suite enjoys a Grohe rain head with wand, custom niche, porcelain tile, a handstained glass window, and premium fixtures. A former bedroom is now an elegant home office / craft room, outfitted with California Closet builtit's a sanctuary crafted with heart, precision, and devotion to nature. Your seasons await you.

Gallery

3D Street View Tour

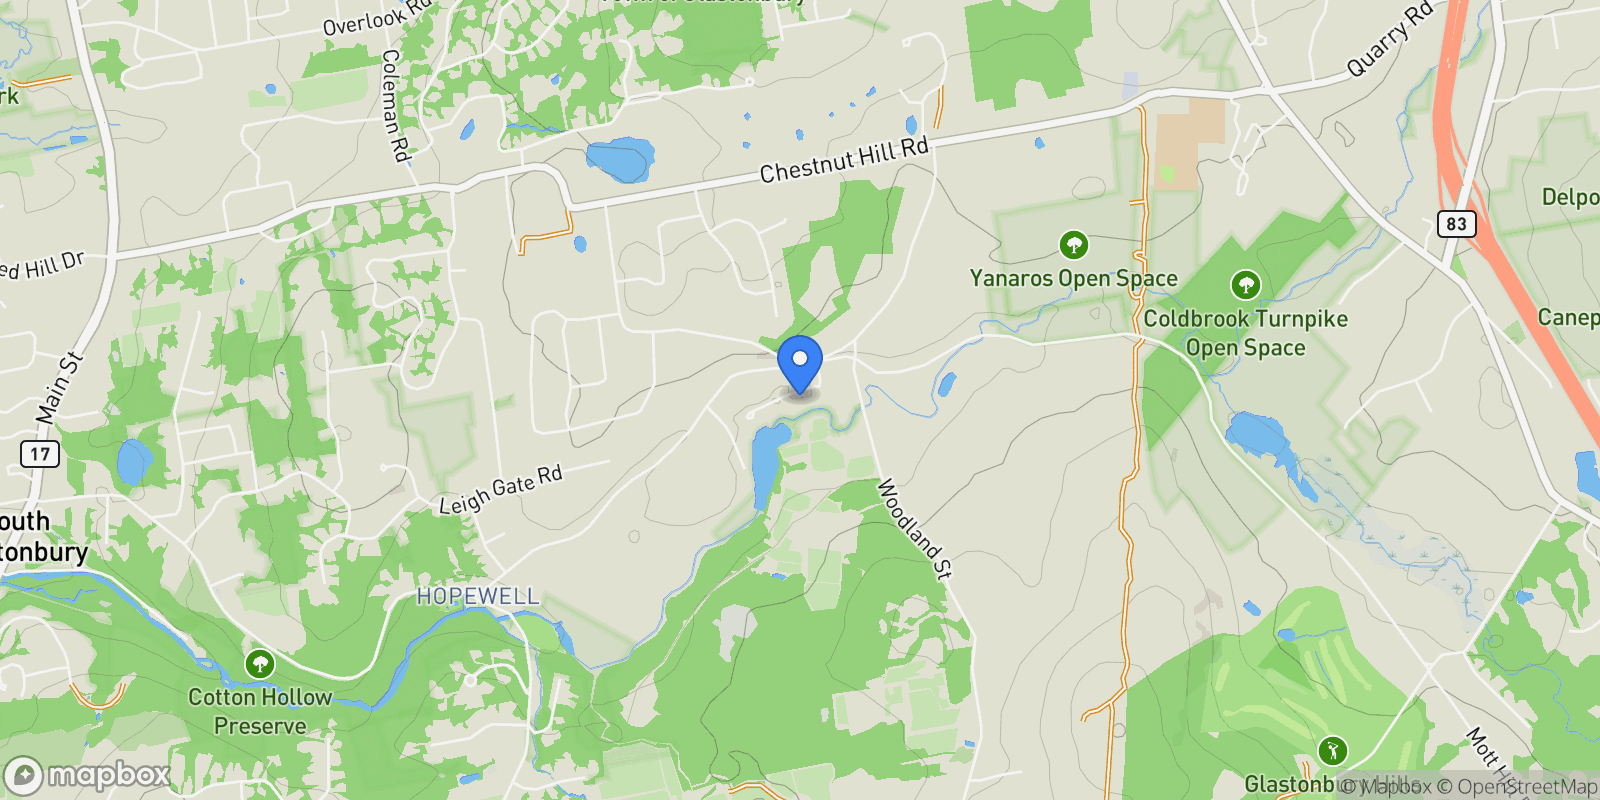
Map showing 44 Echo Lane, Glastonbury, Connecticut, United States.

Property Location

44 Echo Lane, Glastonbury, Connecticut, United States., Glastonbury Connecticut

Local Weather & Climate

Glastonbury, Connecticut

Current Conditions Updated recently
60 °F
Clear sky
Feels Like 58°F
Humidity 35%
Wind 10 mph
Visibility 6.2 mi
Sunrise 11:12 AM
Sunset 10:49 PM
5-Day Forecast
Tue 10 Mar
Clear
High 67°
Low 44°
Wed 11 Mar
Clouds
High 61°
Low 49°
Thu 12 Mar
Clouds
High 60°
Low 41°
Fri 13 Mar
Clouds
High 43°
Low 29°
Sat 14 Mar
Clouds
High 44°
Low 34°
Data from OpenWeatherMap

Walkability & Transit Scores

How easy is it to get around Glastonbury?

Walkability and transit scores for this address come from the EPA National Walkability Index.

Mortgage Calculator

Estimate your monthly payments for this property

$
%
$100,000
%
Estimated Monthly Payment $3,160
Monthly Payment Breakdown
Principal & Interest $2,528
Loan Amount $400,000
Total Interest $337,621
Total Cost $737,621
Potential Tax Benefits (United States)
$0 Est. First Year Interest Deduction
$0 Est. Annual Tax Savings
*Based on post-2017 tax law. Actual deductions depend on filing status, itemization, and current tax laws.

Ready to explore financing?

Connect with trusted mortgage partners

Important Information
  • This calculator is for illustrative purposes only and does not constitute a loan offer, pre-approval, or commitment to lend.
  • Monthly payment estimates do not include property taxes, homeowner's insurance, HOA fees, or other applicable costs which may significantly increase your actual payment.
  • Interest rates shown are for demonstration only. Actual rates depend on your credit score, down payment, loan type, property location, and current market conditions.
  • This tool provides estimates only. Consult with a licensed mortgage professional for accurate quotes and personalized advice.
  • Tax benefit calculations are simplified estimates based on general assumptions for United States. Actual deductions depend on your specific tax situation, filing status, and current tax laws.
  • Tax Year Information: Tax data shown is based on United States tax year 2025 (fiscal year: January-December), rules effective from 2018 through 2025. Tax laws change frequently and may have been amended since this data was compiled.

Frequently Asked Questions

Common questions about this property

This house at 44 Echo Lane, Glastonbury, Connecticut, United States features 3 bedrooms with 2,324 square feet of living space.
This property offers 2,324 square feet of living space.
This property is listed at $62,500,000, which equals $26893 per square foot.
This is a house located in Glastonbury, Connecticut. The property is situated in an established neighborhood with convenient access to local amenities and services.
Berkshire Hathaway HomeServices New England Properties Farmington

Berkshire Hathaway HomeServices New England Properties Farmington

Berkshire Hathaway HomeServices New England Properties Farmington

View Full Profile

Schedule a Tour

Get in touch with our listing agents

SunMonTueWedThuFriSat

More Listings

Explore more properties

Official Real Estate Games

Have fun discovering more properties while playing our real estate games — win prizes for ranking high!

$
$
$
$
$
$
$
WIN CREDITS
Up Your Real Estate Skills FOR FREE

Loading listings...